



How to close off a mezzanine?
Table of contents
A mezzanine offers a beautiful, bright space and a feeling of freedom, providing a room that doesn't feel cramped.
However, a mezzanine is rarely a room in its own right. It can be difficult to find a real function for it. And at a time when real estate is expensive, this large empty space, often above the living room, can seem like a waste of space and volume.
Do you want to renovate a house or apartment and make better use of your mezzanine? Here are some ideas to help you with your project.
Build a floor extension
Building a floor extension increases the habitable surface area. You permanently close off the mezzanine by filling the entire void with a new, permanent floor.
Depending on your house's architecture and the type of existing floor on that level, this project could use either concrete or wood.
You then create a whole new room, which could become a bedroom or an office, for example.
This solution is also the most expensive. You will need to call on professionals, particularly a mason or carpenter, to construct this floor.
Then come the questions of flooring (parquet, tiles, carpet…), and perhaps also electrical and painting work.
It's a large project with a lot of work, requiring a significant budget.

Erect a partition wall
Closing off the mezzanine to make it a separate room is also possible by erecting a permanent partition wall.
This can be made with various materials: wood panels and plasterboard are the most commonly used. Consider creating a sufficiently thick partition to incorporate sound insulation, such as rock wool or wood wool, to improve comfort in this new room.
Here too, this solution requires work that can be long and costly. Unless you are skilled in DIY, you will most likely need to call on craftsmen.
These two solutions, whether installing a new floor or creating a partition, however, have the disadvantage of blocking the main source of light. Your living room, bedroom, or office could therefore become much darker.
Install a glass partition
Installing a glass partition is a very popular and appreciated solution.
The transparency of the glass allows light to pass through fully and does not darken the rooms, whereas the presence of a solid partition creates a very real physical barrier that defines spaces.
Installing a glass partition can be a delicate job to avoid breaking the panes. The panels often weigh a lot, and a robust structure will be needed to fix them.
If your budget is limited or you don't want to undertake major work, you will have to look for other solutions.
Close off a mezzanine without major work
There are several techniques to successfully close off a mezzanine without having to carry out significant, long, and costly work.
Here are some interior design ideas.
Install a movable partition
A simple and quick solution to implement: movable partitions.
You buy partition panels that you install without any work in the desired location. If needed, you can move them, or even remove them completely.
There is a very wide choice of panels on the market made from all kinds of materials: plastic, wood, bamboo, metal, glass, fabric…
However, this forces you to move these large panels with each use, and store them in a corner when you may already lack space.
The movable partition is better suited as a temporary solution.
Install curtains
Installing blackout curtains is the quickest, simplest, and least expensive solution.
You can also open and close the curtains as needed, to create a more intimate space or, conversely, maintain the large opening in your main room.
Use pivoting slats
An alternative to curtains, which can be more aesthetic and modern, provided you put a minimum price on it, is the use of pivoting slats.
Similar to blinds for windows, these large vertical slats can form an opaque partition, or pivot and let light pass through.
Install a habitation net like a suspended floor
And why not exploit this empty space left by the mezzanine, at a lower cost?
You have a large unused empty space, you want to maintain maximum brightness and you don't want to undertake heavy work.
Consider a habitation net!
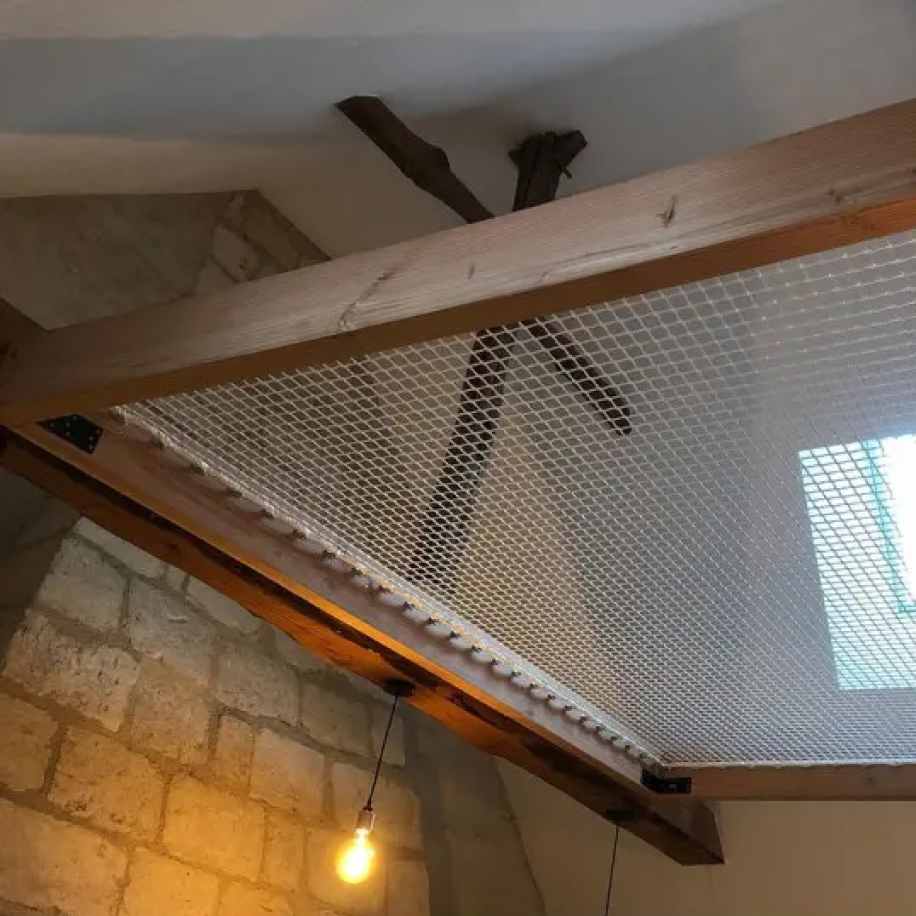
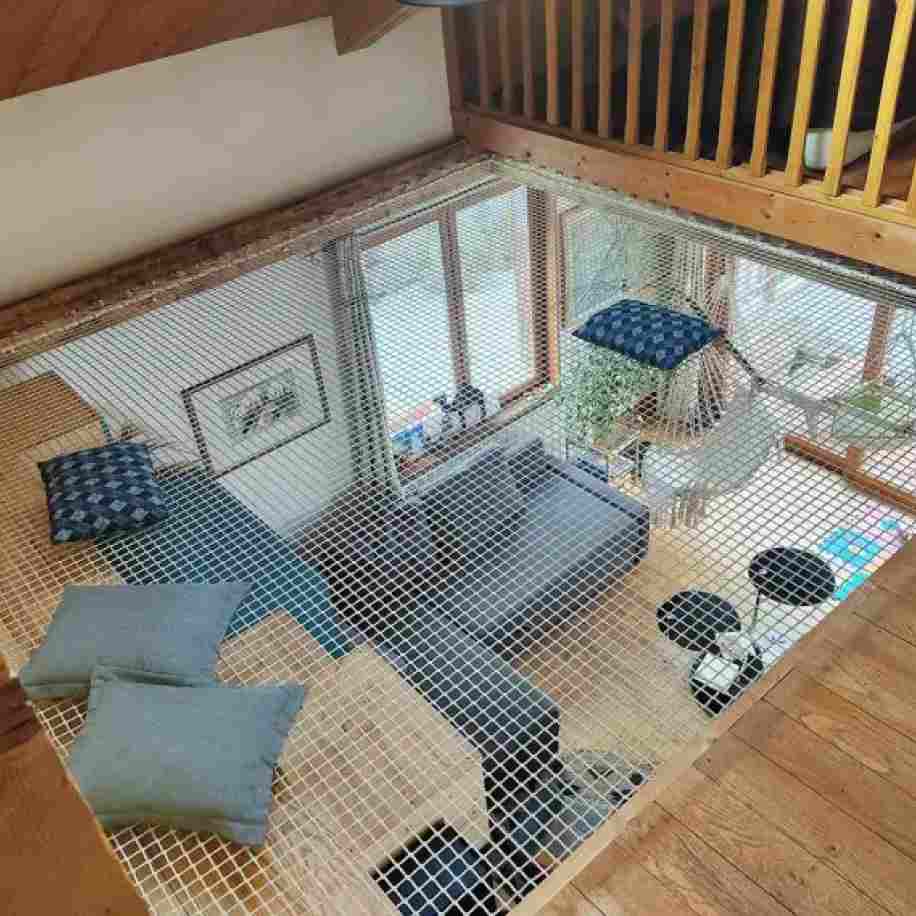
The habitation net is installed in houses and lofts to fill a void. It is made from a catamaran net, found on multihull sailboats. Its meshes are woven without knots to ensure great comfort: you can walk on it or lie on it without any unpleasant pressure against the skin or underfoot.
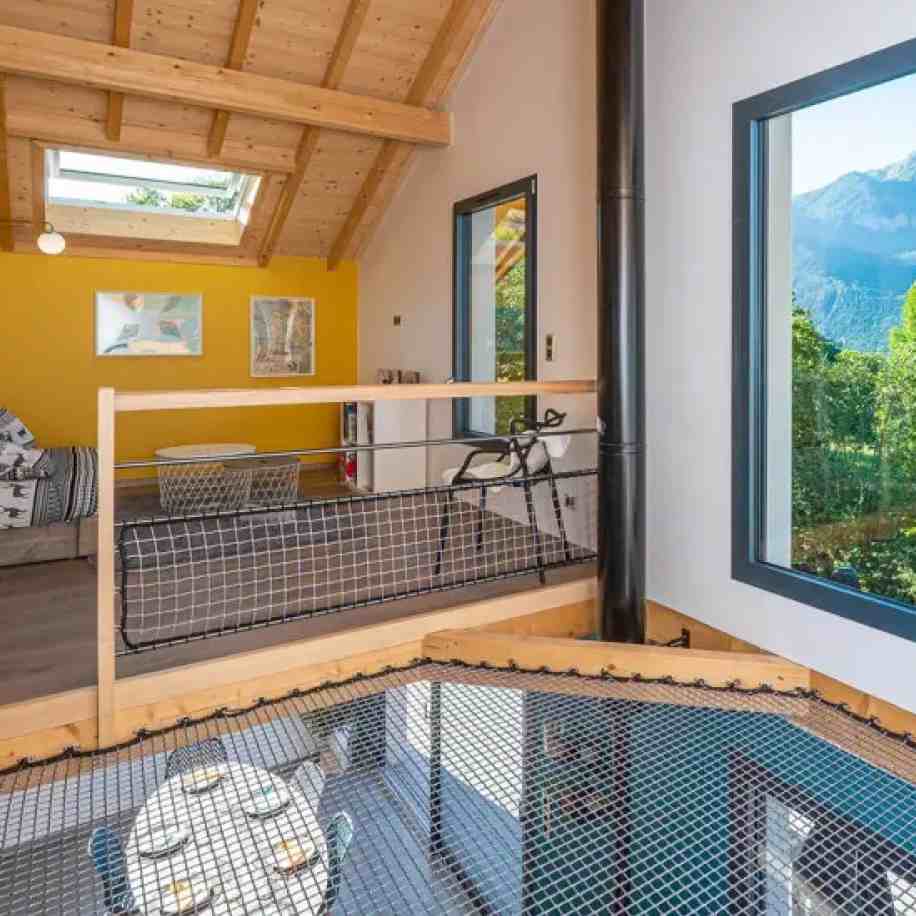
Although its meshes are small, 13 or 30 mm, it allows light to pass through very well and does not darken your living room.
Very resistant, it can easily support the weight of an adult or children. Specifically, our nets have been tested by an independent control body, with a resistance of up to 700 kg / m2!
Customizable in shape and color, it forms a suspended floor in the house through which one can see. While adults like this solution for its practical and design aspects, children love it for its playful side!