



How to gain space in a house?
Table of contents
Undertaking work in a house to gain space is not always easy.
Even without building an extension or carrying out extensive and costly renovation work, it is sometimes possible to gain a little space in a house.
Here are some interior design and renovation ideas that might appeal to you.
Create a suspended floor with a net
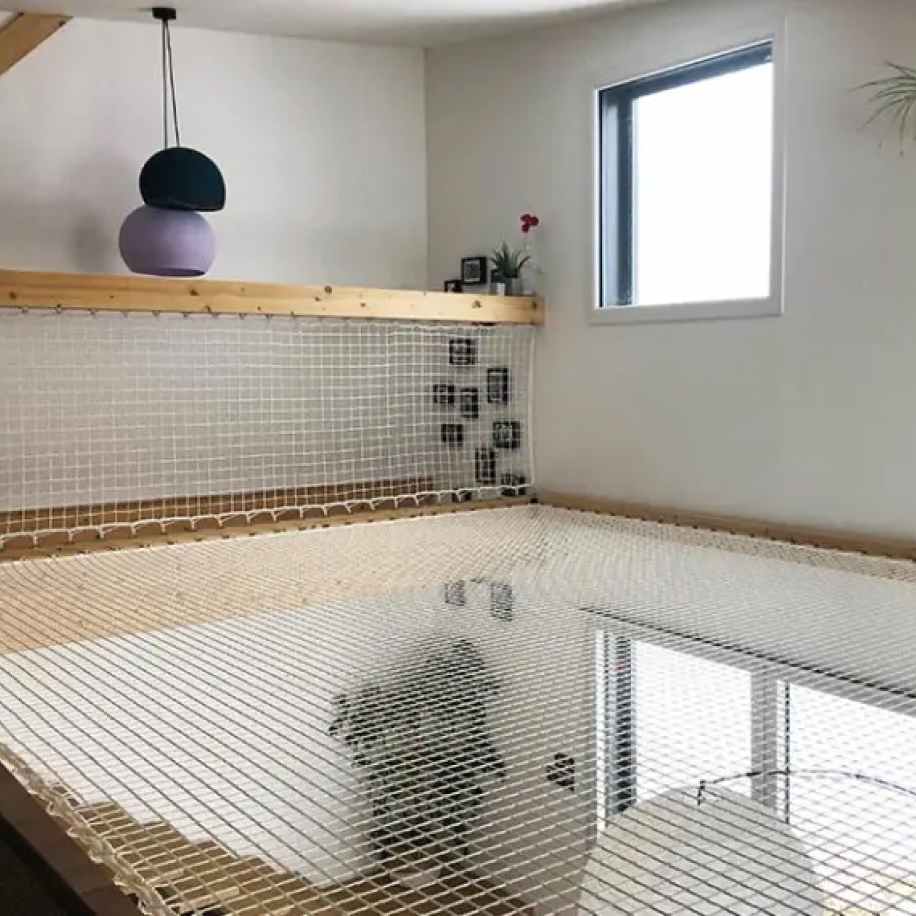
An alternative to solid floors made of materials like wood or concrete, the habitation net, made of synthetic textile fibers, fills the void in a mezzanine or load-bearing structure to create a comfortable suspended floor with its knotless woven mesh.
Originally designed to equip multi-hull sailboats and fill the space between the hulls, the catamaran net is perfectly suited for interior design in homes and lofts. This habitation net can be installed above a living room, in a bedroom, above a staircase, etc.
Convert the attic
Converting unused attics to maximize space is a common project when renovating an old house.
Creating openings with roof windows brings light indoors.
For this new light to benefit other living areas, while also being able to utilize the additional space gained by converting the attic, the habitation net is an ideal solution.
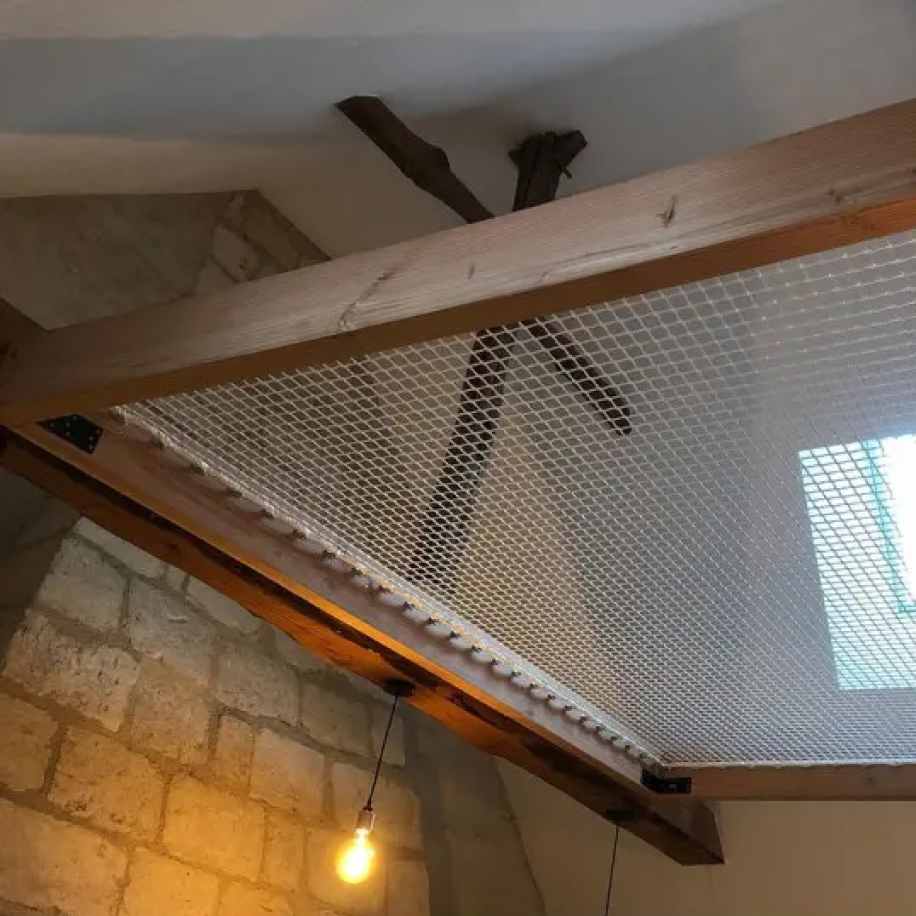
Installed directly under a roof window, its mesh allows light to pass through to the floor below.
Very resistant, it forms a suspended floor on which you can lie down for a relaxing nap while sunbathing.
Even if the attic is not high and the house does not gain in habitable surface area, in the sense of the Carrez law, these small cozy spaces will delight children.
Utilize sloped spaces
The trend in modern and contemporary homes is more towards the assembly of cubic structures, where all space is fully usable.
But when buying an old house or an old apartment under the eaves, it is common to see homes with very steep roofs. Depending on the design of the house, a large area may be sloped.
The habitation net allows you to create an area where you can sit and lie down, ideal for a reading nook or a resting area, with a throw and cushions.
Here, the sloped ceiling is no longer an inconvenience. With some original decor ideas, beautiful lighting, a few green plants, and natural ropes, you can create a very cozy and warm corner.
Create a half-story
In some house configurations, it is very difficult, if not impossible, to add a story.
You might have an old house with a high ceiling at the ridge of the house, but with a heavily sloped roof. Too much so for it to be worthwhile to build a floor with wood or concrete, as you wouldn't gain any habitable surface area.
This is where, with a little imagination and some work, you could recover usable space.
Certainly not to create a living room, but to have a play area or a relaxation area.
Create a load-bearing structure with 4 very robust beams solidly fixed to the walls.
In the center of this frame: a large empty space.
The habitation net is then installed on this structure, to create a suspended floor in the house. This trick allows you to transform a living room or a bedroom into a kind of duplex. You design a loft, in the house!
Set up a mezzanine
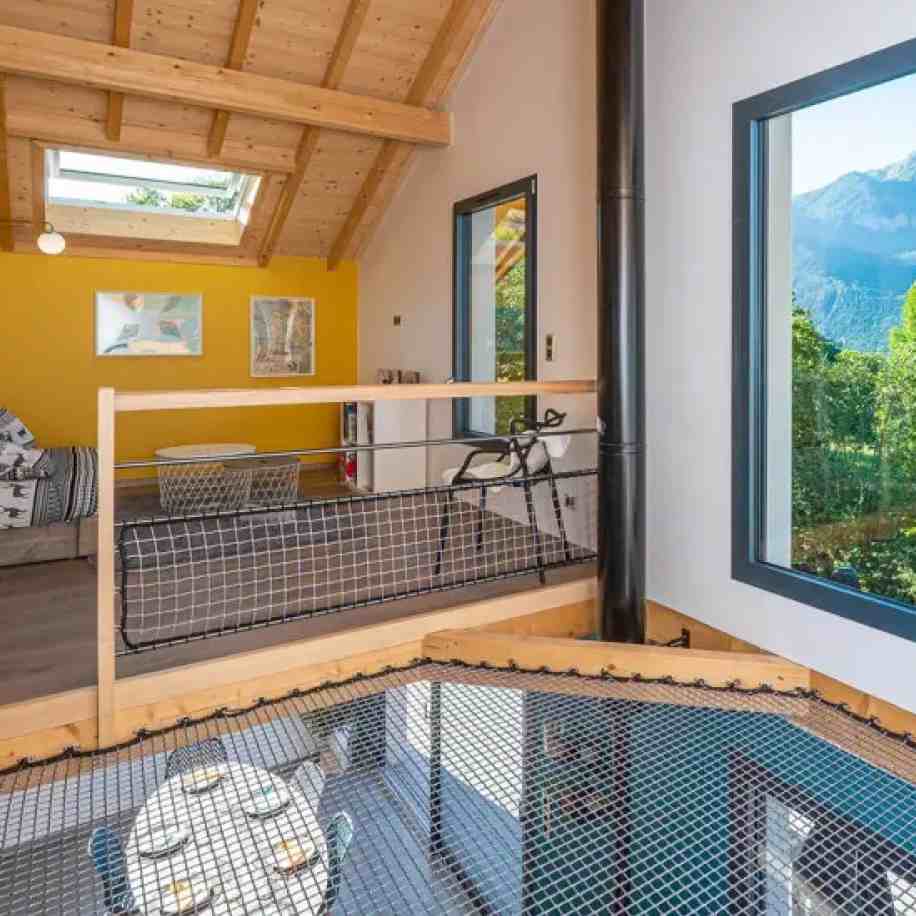
In a loft or house, a mezzanine creates a beautiful open and bright space with high ceilings. It creates a sense of freedom.
This open space promotes air circulation and allows you to enjoy the brightness offered by windows on all sides.
However, if the mezzanine is large, it represents a vast unused floor area. Given the high price of real estate, it can be a shame to deprive oneself of such precious square meters.
A true suspended floor in the house, the mezzanine net becomes a large airy platform on which one can walk and lie down. You regain usable space while creating an original interior decor, without losing brightness or the feeling of openness in the living areas.